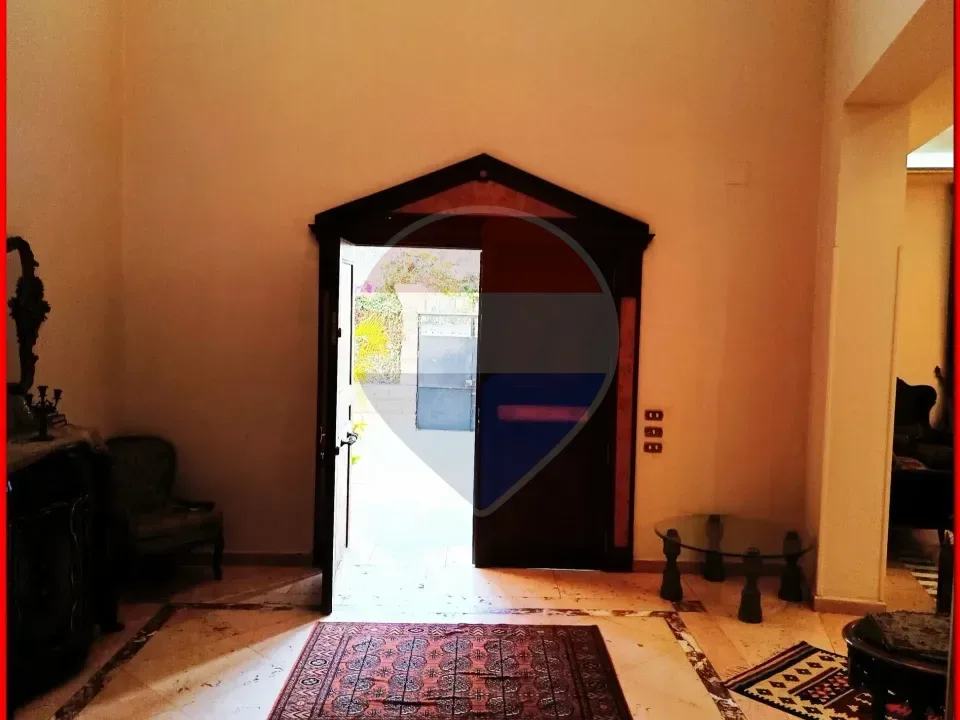
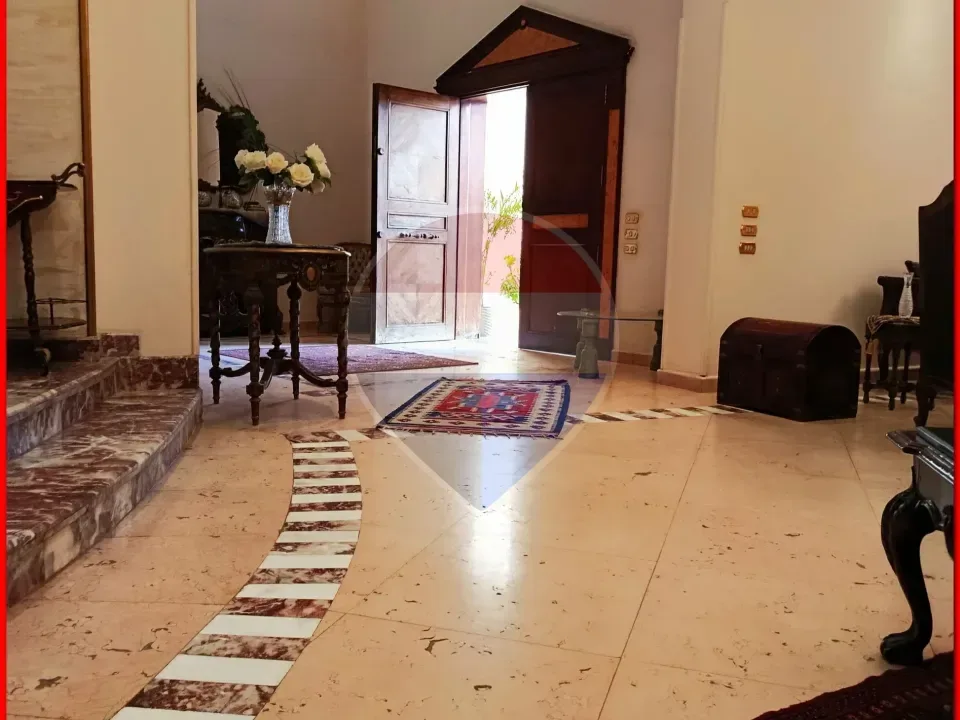
"Prime Estate : A Rare Single-Family Residence with Significant Expansion Potential"
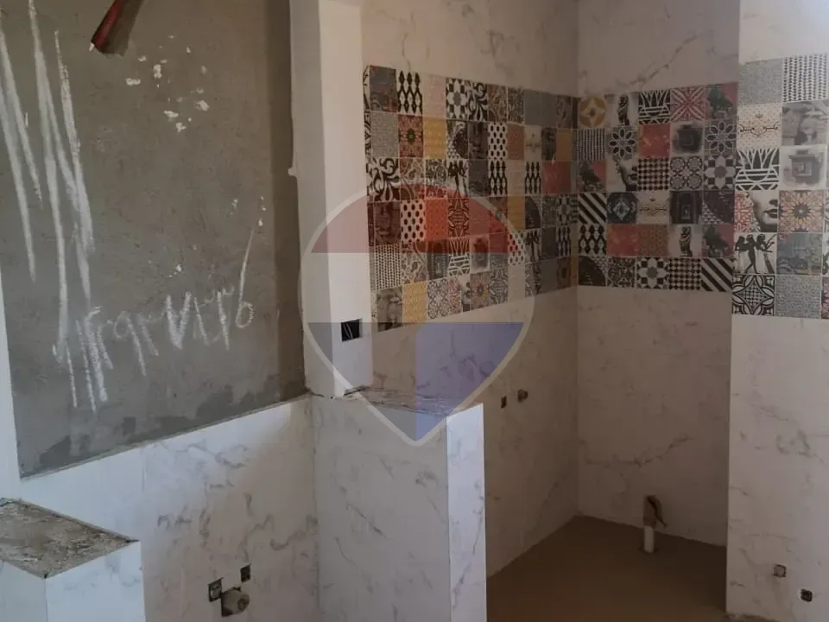
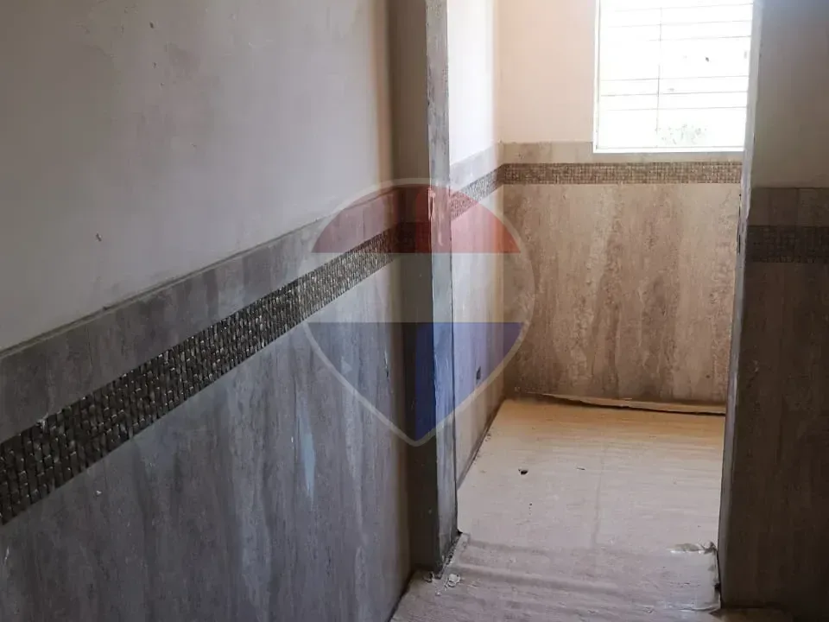
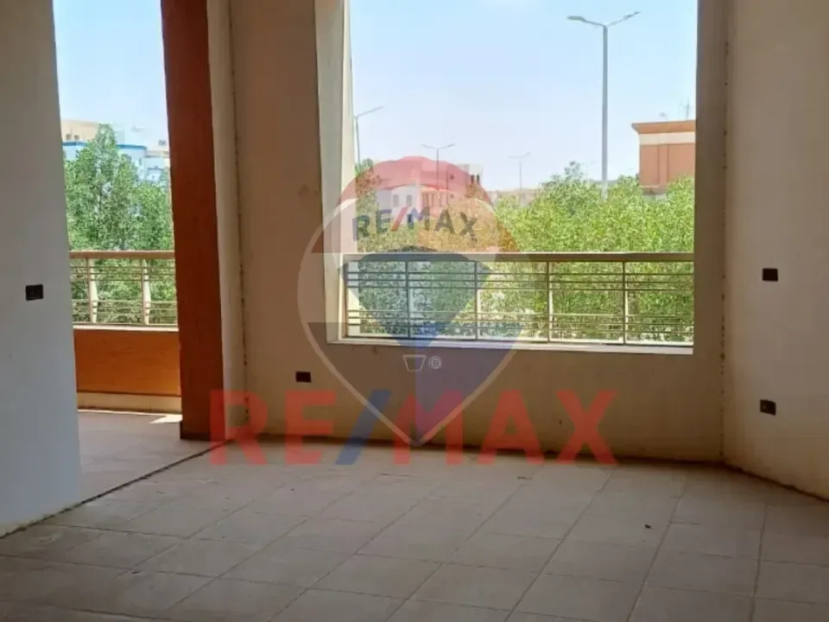
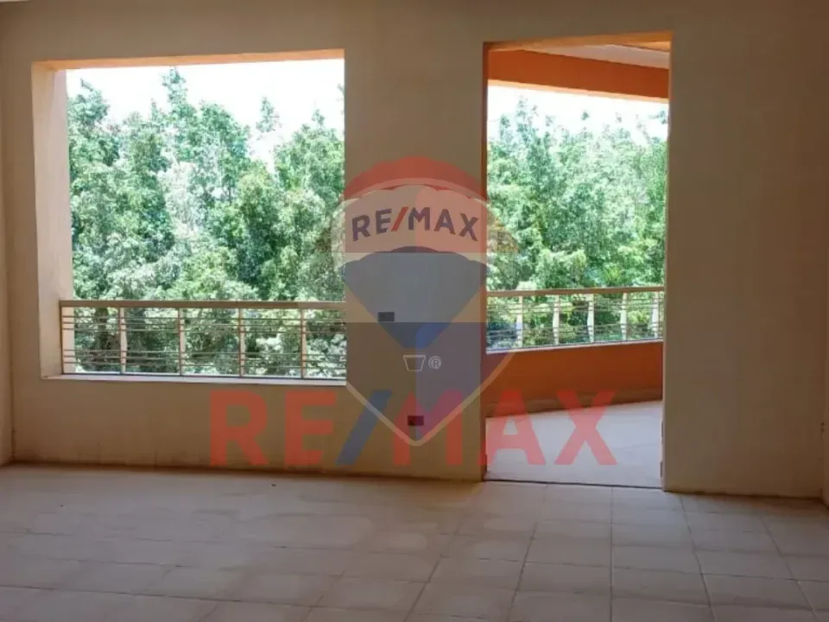
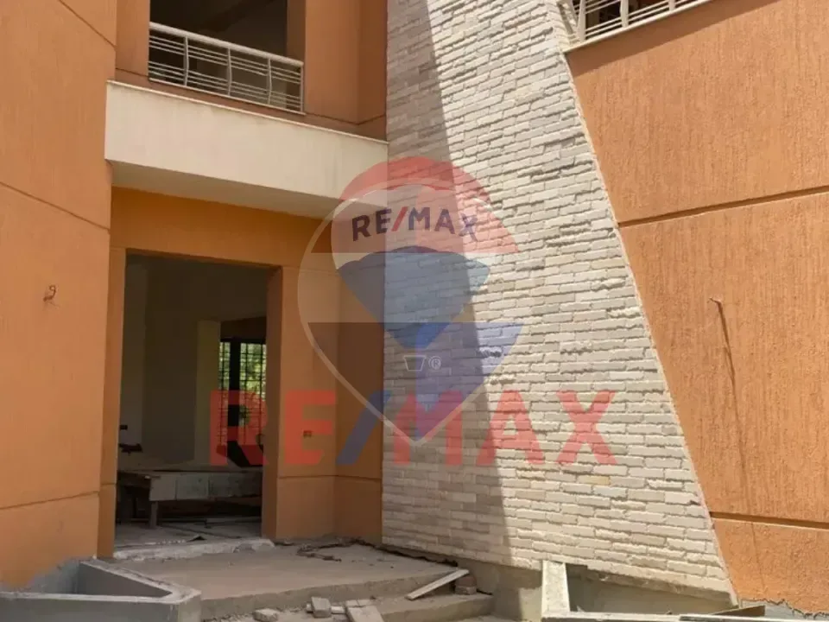
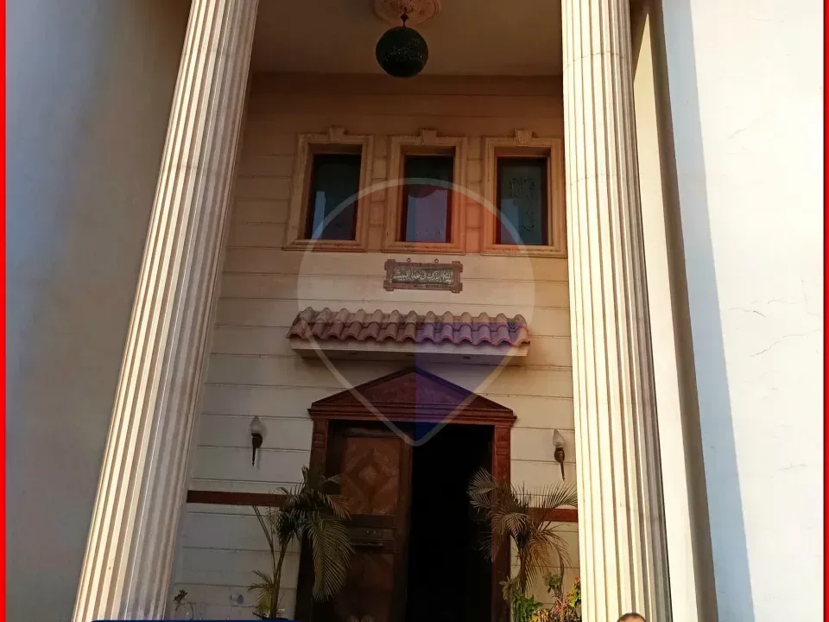
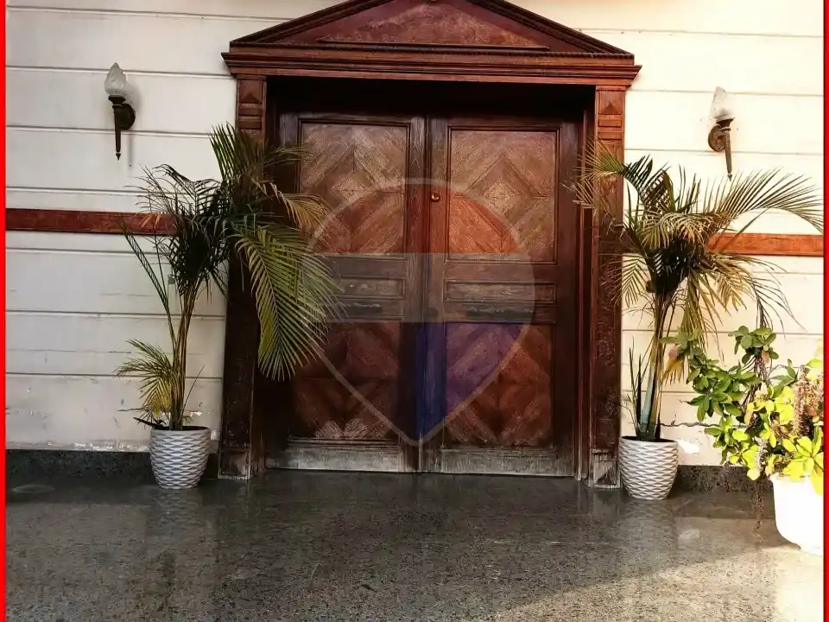
Property Overview: Thoughtfully designed as a cohesive Single-Family Home—not a building divided into apartments—offering a rare sense of privacy, seamless flow, and architectural integrity. The property features exceptional, high-end finishing rarely found in the market.
Key Metrics:
Land Area: 778 m²
Built-up Area: 850 m²
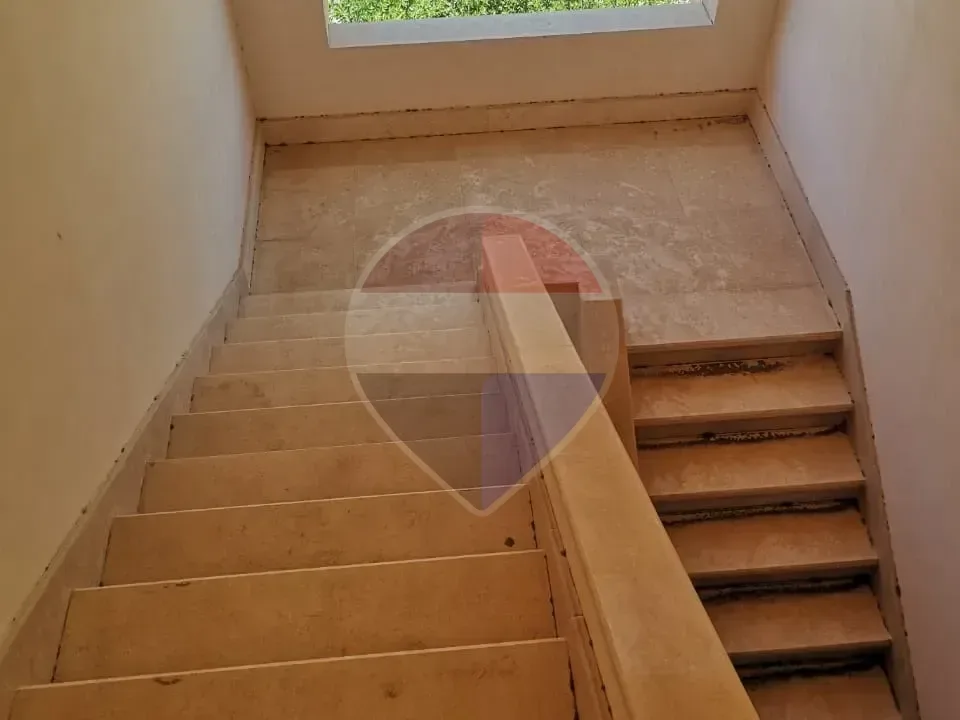
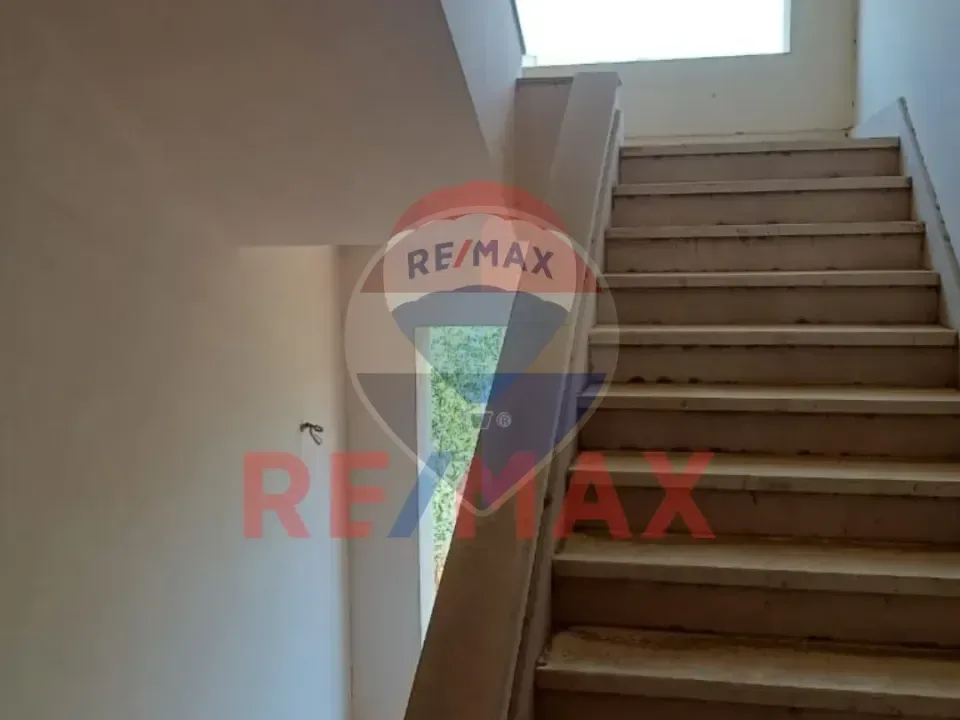
Current Layout: Basement + Ground + First Floor + Roof.
Interior & Living Space:
Accommodation: 4 Master Bedrooms + Maid’s Room.
Bathrooms: 4 Luxuriously finished bathrooms.
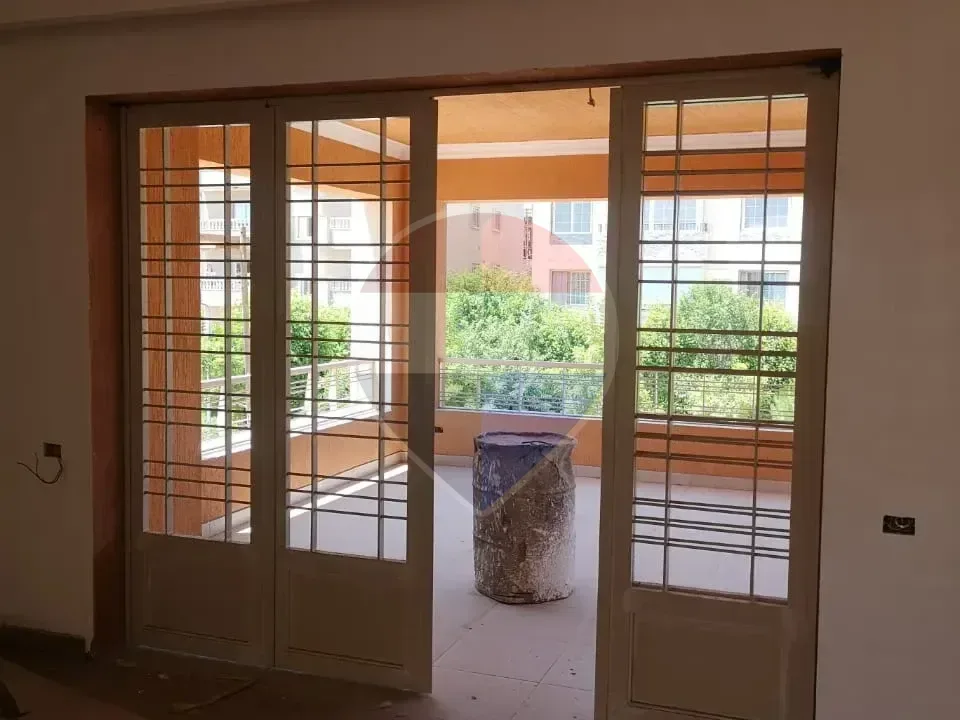
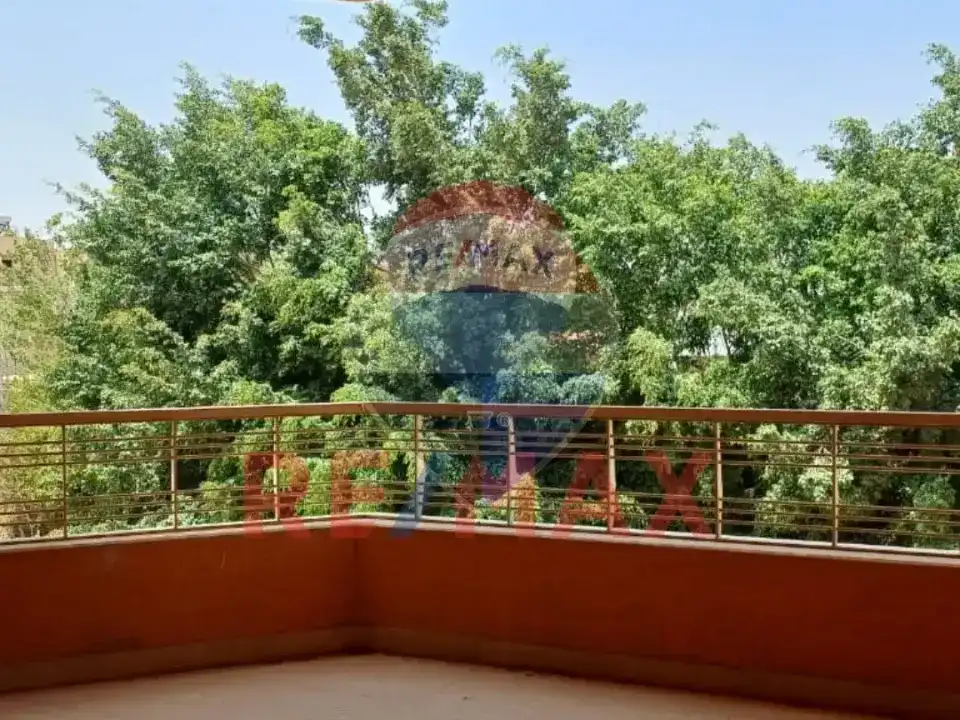
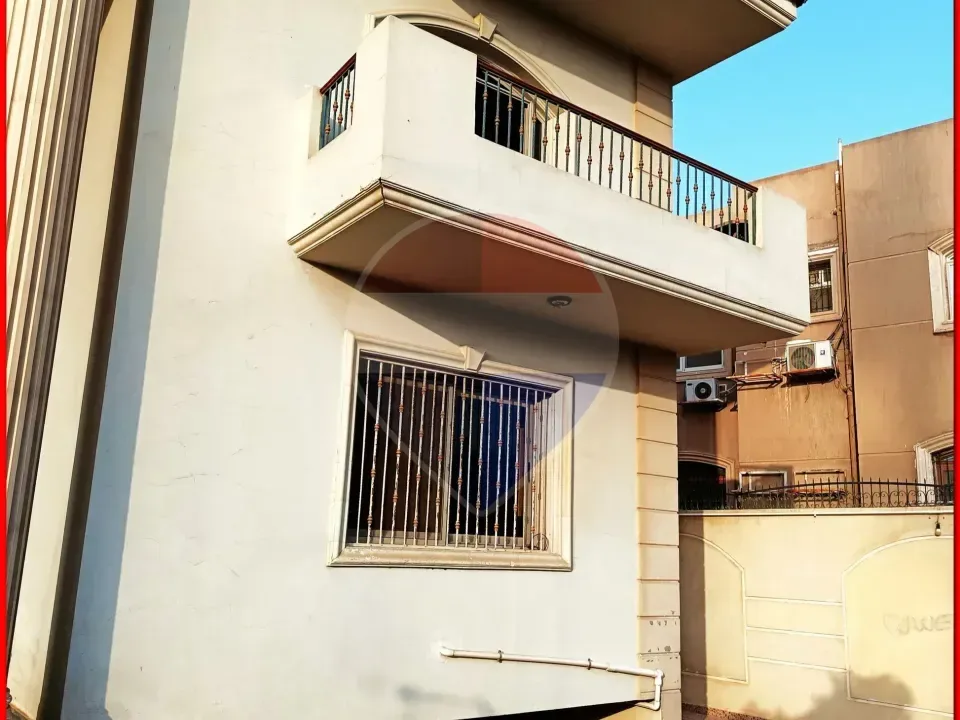
Outdoor Living: 3 spacious terraces with open views.
Staff Quarters: A fully independent unit in the garage area (Living room, Kitchen, Bedroom, and Bathroom) for a guard or driver, ensuring total privacy for the main residence.
Location & Utilities:
Prime Location: Situated directly on Al Shohadaa Axis (Al Shorouk’s main artery), facing an open garden for unobstructed views.
Infrastructure: Connected to Natural Gas + 4 Electricity Meters.
Investment Value (The Edge): This property holds a unique asset: A valid construction license to build a complete 2nd Floor plus 75% of the Roof above it. This offers immediate potential to significantly increase the built-up area and asset value.